A PRIVATE COLLECTION OF 6 RESIDENCES

REVERIE

by Gada Group

Bungalow-Style Living, Reimagined in Aundh, Pune

Six Residences. One Per Floor. A World Entirely Your Own.
Welcome to Reverie a rare collection of six ultra-luxury residences in the heart of Aundh, Pune.
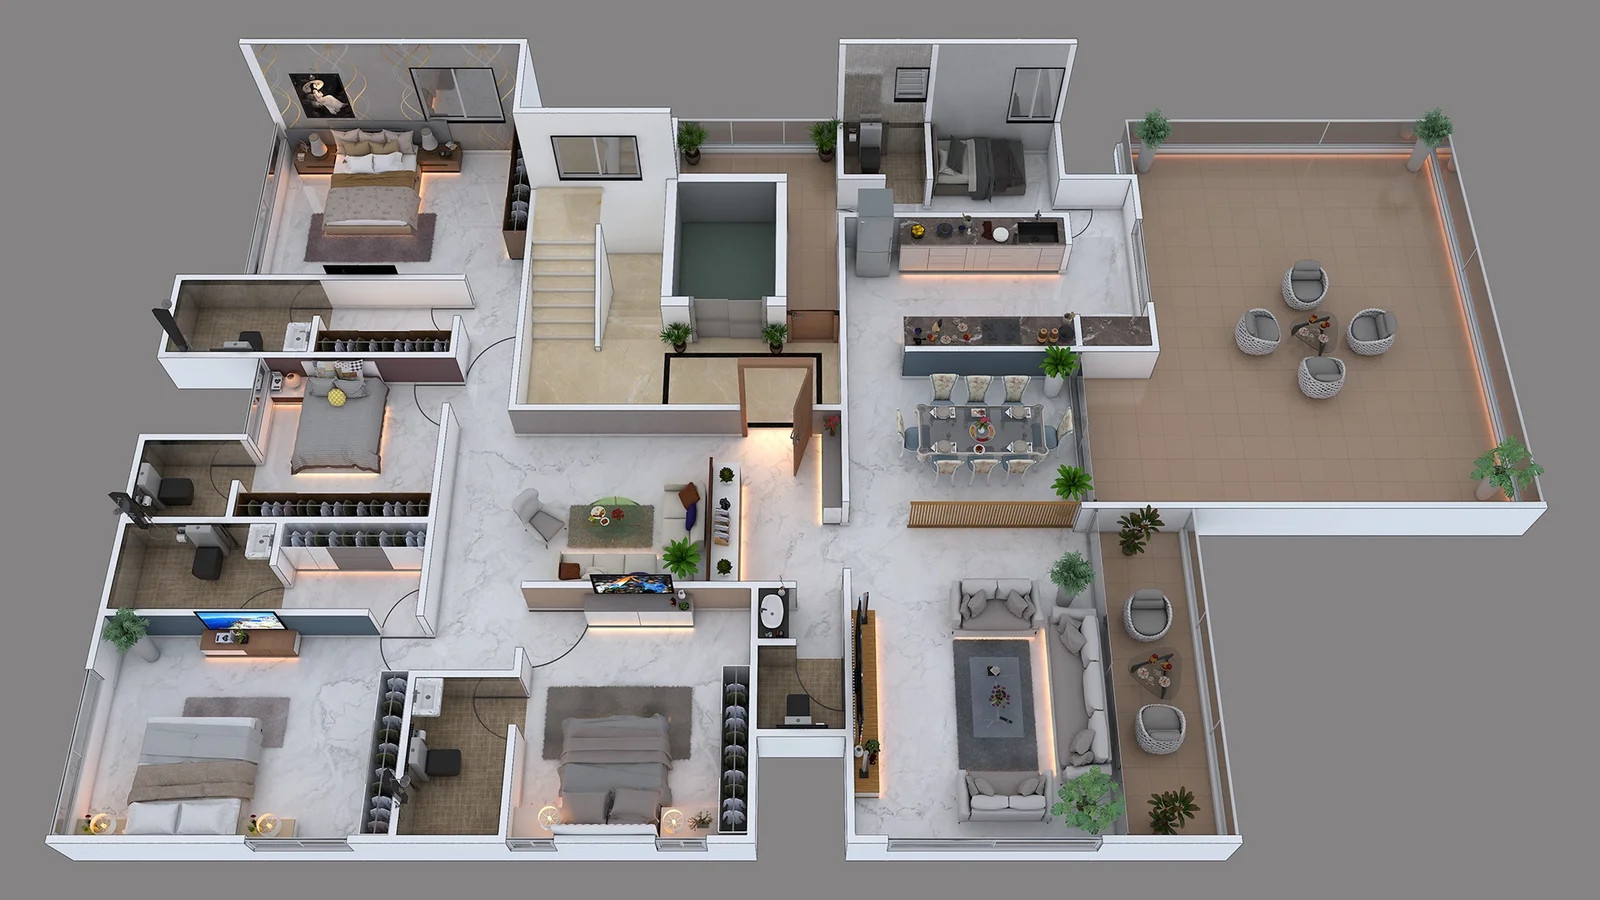
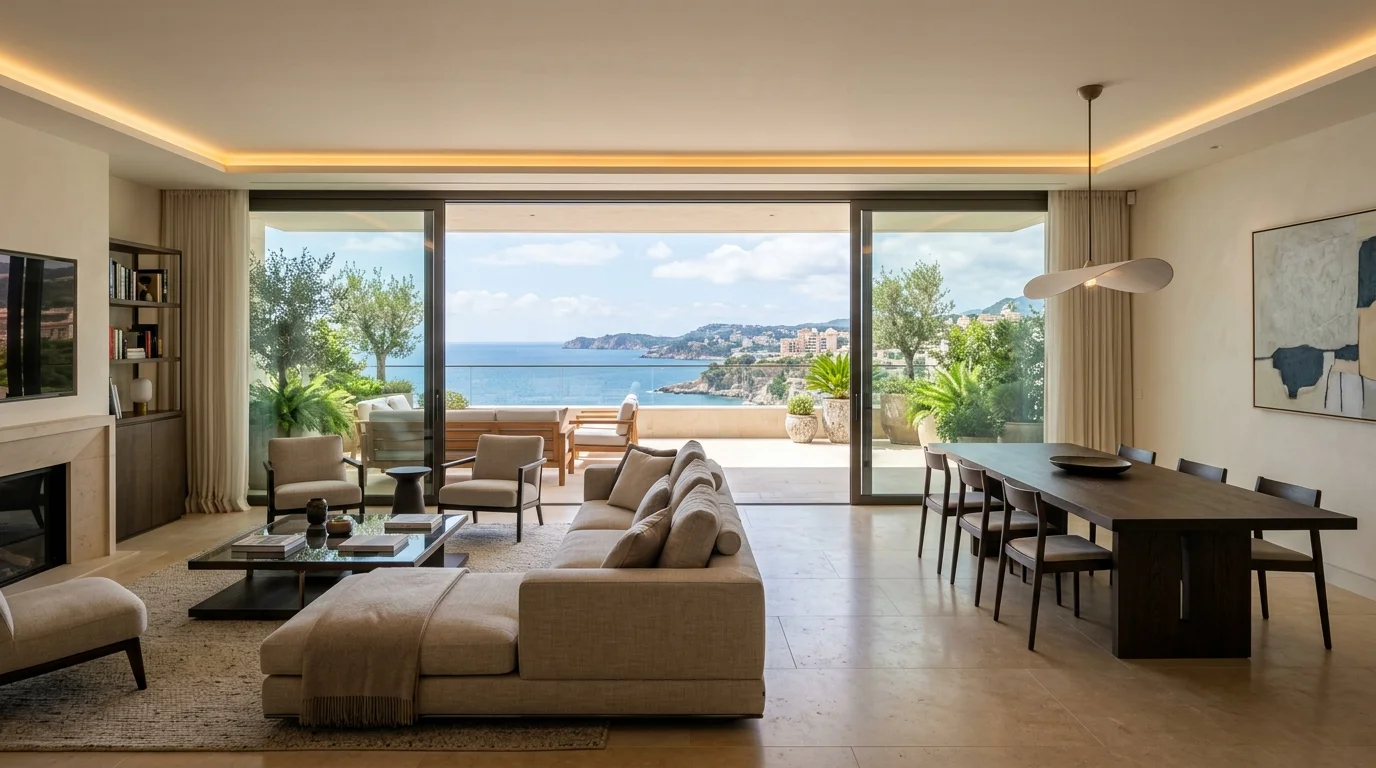
Designed to bring the privacy, scale and sense of belonging of a private bungalow into an elevated apartment setting, every residence occupies an entire floor. Generous proportions, uninterrupted spaces and a distinct sense of privacy come together to create a home that feels entirely your own.

06

Exclusive Residences Only

An intimate collection designed for those who value rarity and privacy.

01

Residence Per Floor

A private floor, with no shared walls, creating the intimacy of an independent residence.

Aundh

Prime Address

Situated at ITI Road, Gulmohar Park, Aundh, Pune

IGBC

Platinum Certified

Situated at ITI Road, Gulmohar Park, Aundh, Pune

02. PROJECT INTRODUCTION

THERE ARE HOMES WE CHOOSE. AND THEN, THERE ARE HOMES WE HAVE ALWAYS IMAGINED.

Reverie is born from that imagination.

A private collection of just six residences, each conceived as a different expression of the timeless idea of a dream.

Six

Residences.

Six

Cultures.

Six

Interpretations.

One

Dream.

“Reverie is not simply an address. It is an intimate interpretation of what home can be — personal, expressive and deeply considered.”

Expansive lateral volumes with zero structural interference

Expansive lateral volumes with zero structural interference

PROJECT INTRODUCTION

THERE ARE HOMES WE CHOOSE.

AND THEN, THERE ARE HOMES WE HAVE ALWAYS IMAGINED.

A private collection of just six residences, each conceived as a different expression of the timeless idea of a dream.

Six

Residences.

Six

Cultures.

Six

Interpretations.

One

Dream.

“Reverie is not simply an address. It is an intimate interpretation of what home can be — personal, expressive and deeply considered.”

WHY REVERIE

Ultra-Luxury Homes Reimagined

Reverie combines generous proportions, thoughtful architecture, and seamless outdoor living into a private vertical sanctuary.

01.

SIX. AND ONLY SIX.

One residence per floor ensures absolute privacy.

02.

SPACE, UNINTERRUPTED.

Largest carpet area in Aundh with no shared walls.

03.

A BALCONY THAT BREATHES.

 Expansive outdoor terraces overlooking Gulmohar Park.

04.

Ensuite Privacy

Every bedroom features a dedicated luxury bathroom.

05.

IGBC Platinum Certified

 High-performance, eco-friendly engineering.

06.

AUNDH, AT YOUR DOORSTEP.

Unmatched connectivity to Pune’s premier hubs.

THE RESIDENCES

SIX RESIDENCES. ONE DREAM.

Across cultures and languages, the word dream takes many forms. At Reverie, each residence carries one.

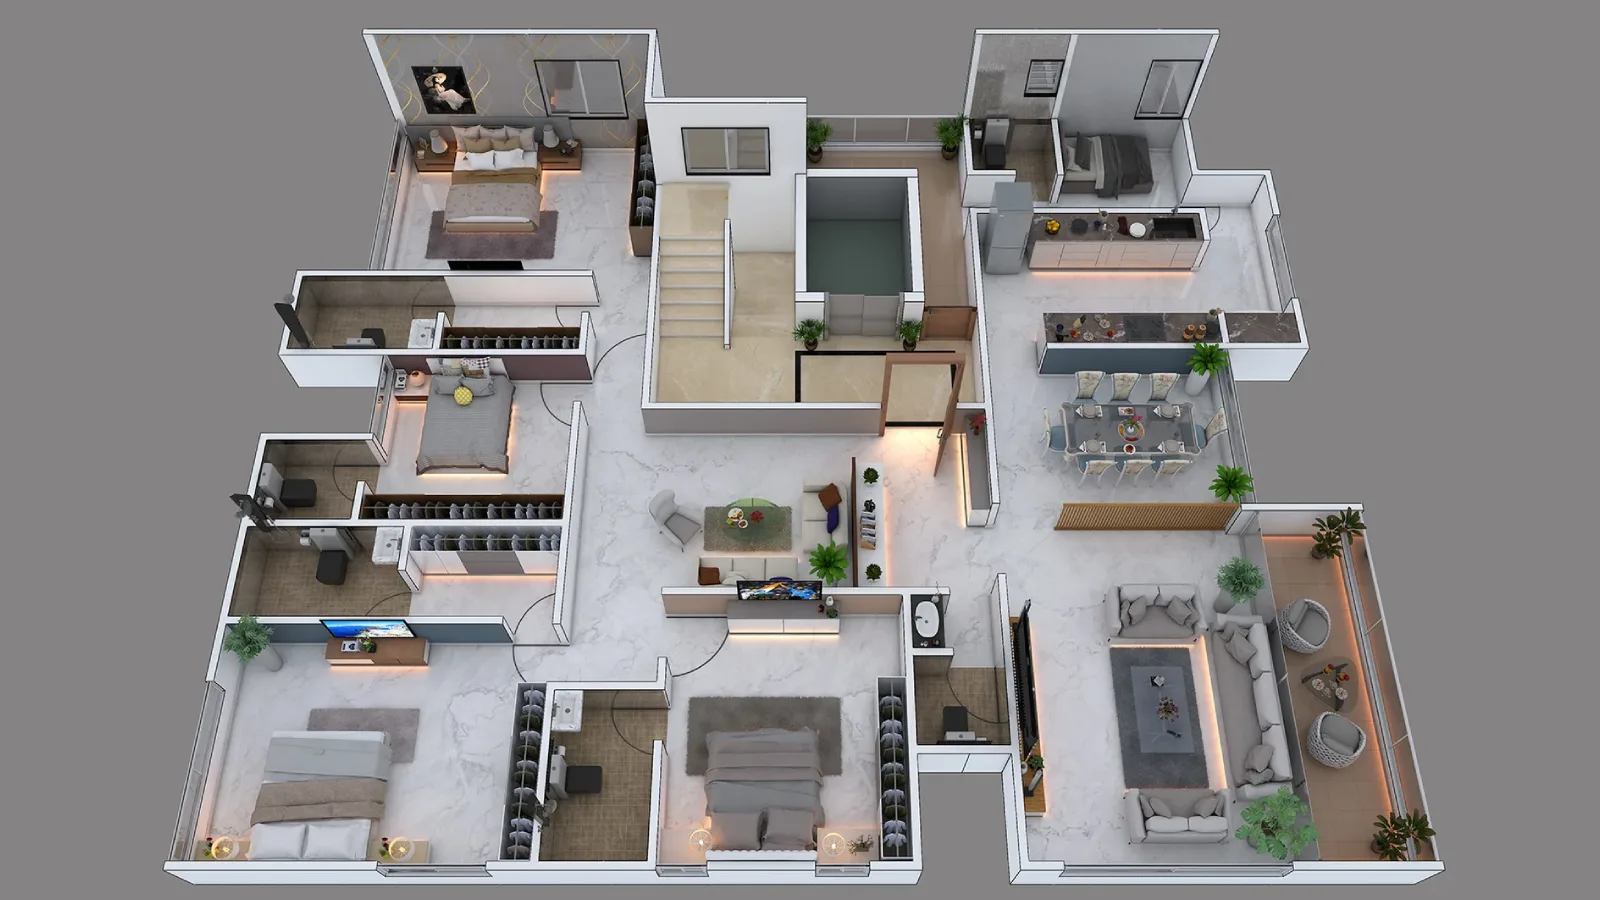
Residence 01 — RITAM

The Order of Harmony

Total Usable Area: 2,022 sq. ft.
Breakdown: 1,852 sq. ft. Carpet Area + 94 sq. ft. Dry Balcony + 76 sq. ft. Service Ledge

Designed around balance and natural light, Ritam features generous spaces, a dedicated dry balcony and an open-air viewing deck.

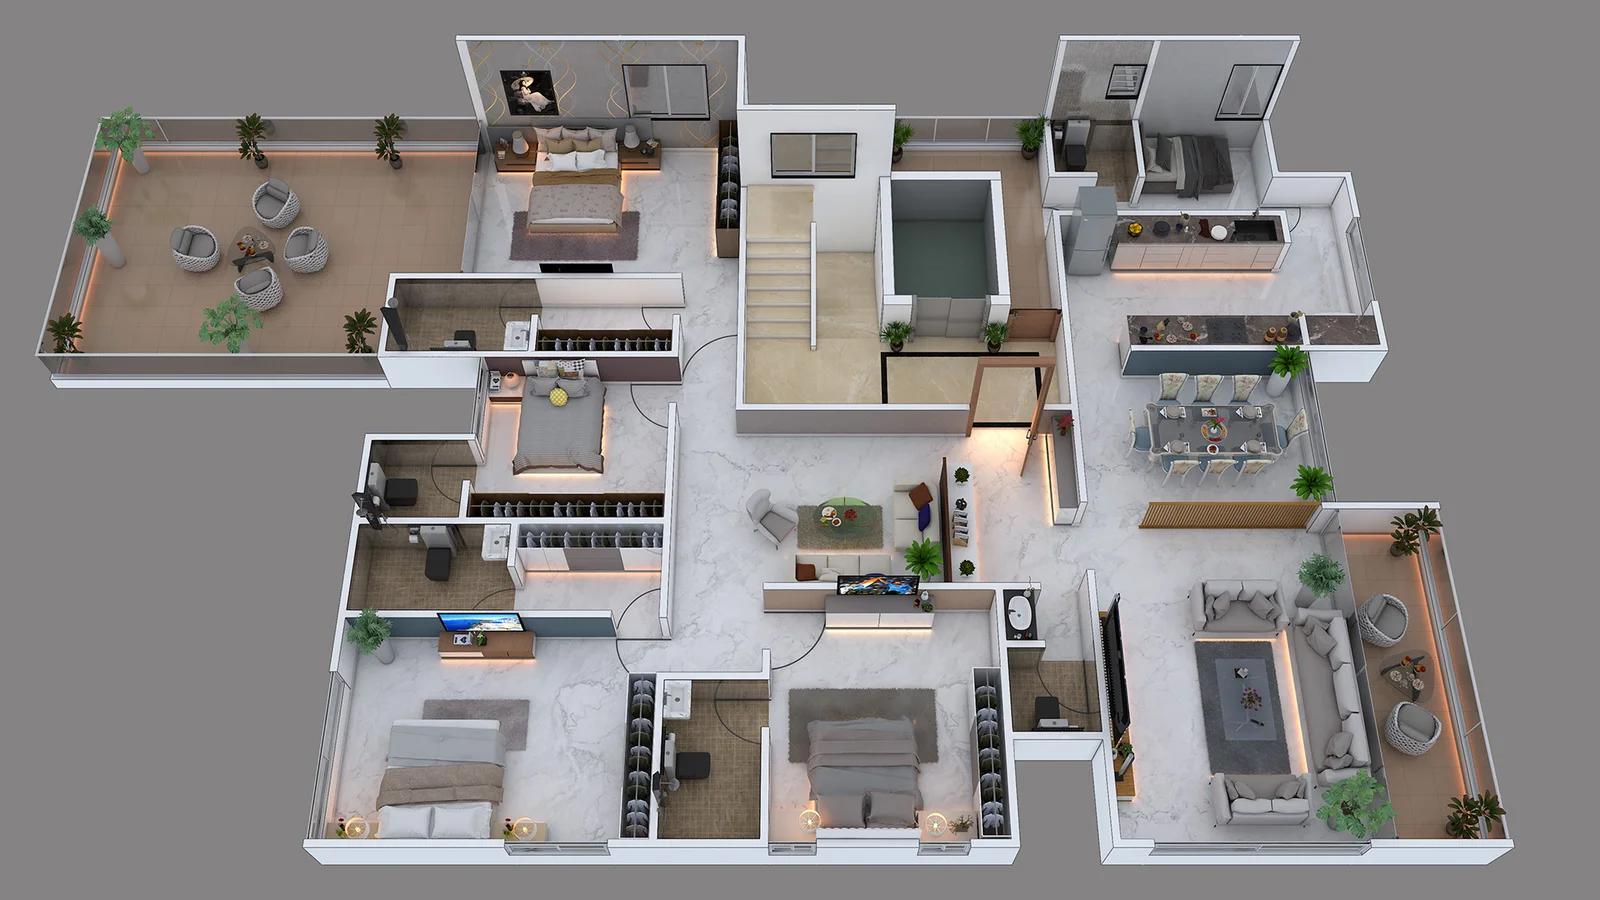
Residence 02 — ESHANA

The Realm of Desire

Total Usable Area: 2,390 sq. ft.
Breakdown: 1,852 sq. ft. Carpet Area + 94 sq. ft. Dry Balcony + 76 sq. ft. Service Ledge + 368 sq. ft. Terrace

Eshana seamlessly connects indoor living with a sprawling private garden terrace surrounded by greenery.

Residence 03 — VARENYA

The Chosen Excellence

Total Usable Area: 2,242 sq. ft.
Breakdown: 1,852 sq. ft. Carpet Area + 94 sq. ft. Dry Balcony + 76 sq. ft. Service Ledge + 220 sq. ft. Terrace

Overlooking Gulmohar Park’s leafy canopy, Varenya offers a serene setting for elevated everyday living.

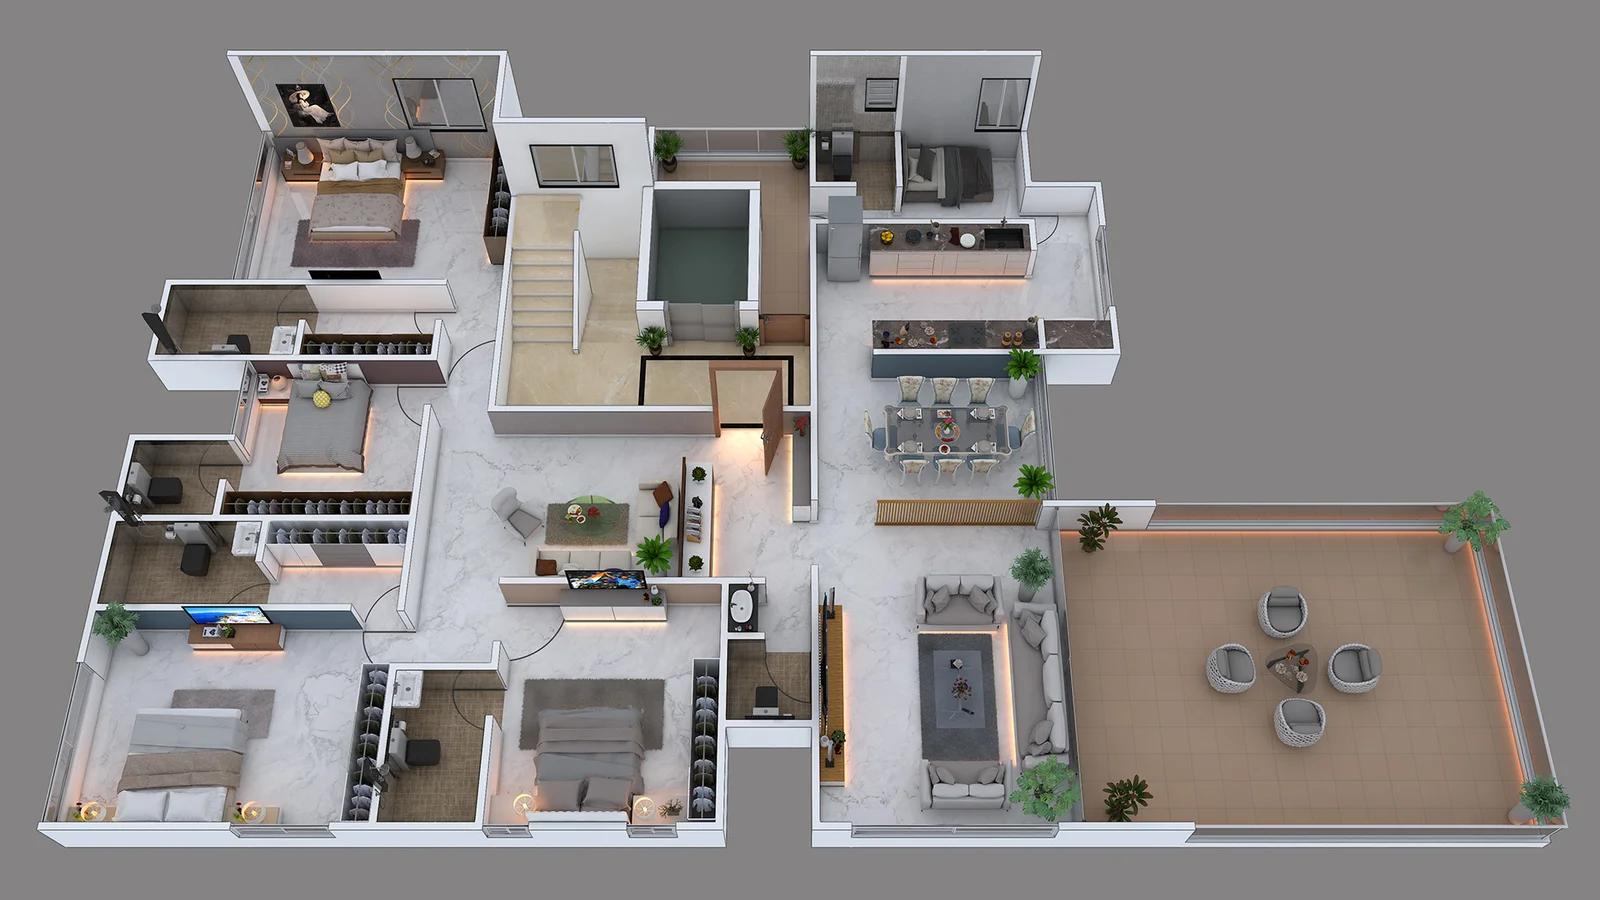
Residence 04 — EKATRA

The State of Oneness

Total Usable Area: 2,343 sq. ft.
Breakdown: 1,852 sq. ft. Carpet Area + 94 sq. ft. Dry Balcony + 76 sq. ft. Service Ledge + 322 sq. ft. Terrace

Ekatra harmonises intimate family spaces with the openness of sky-lit living.

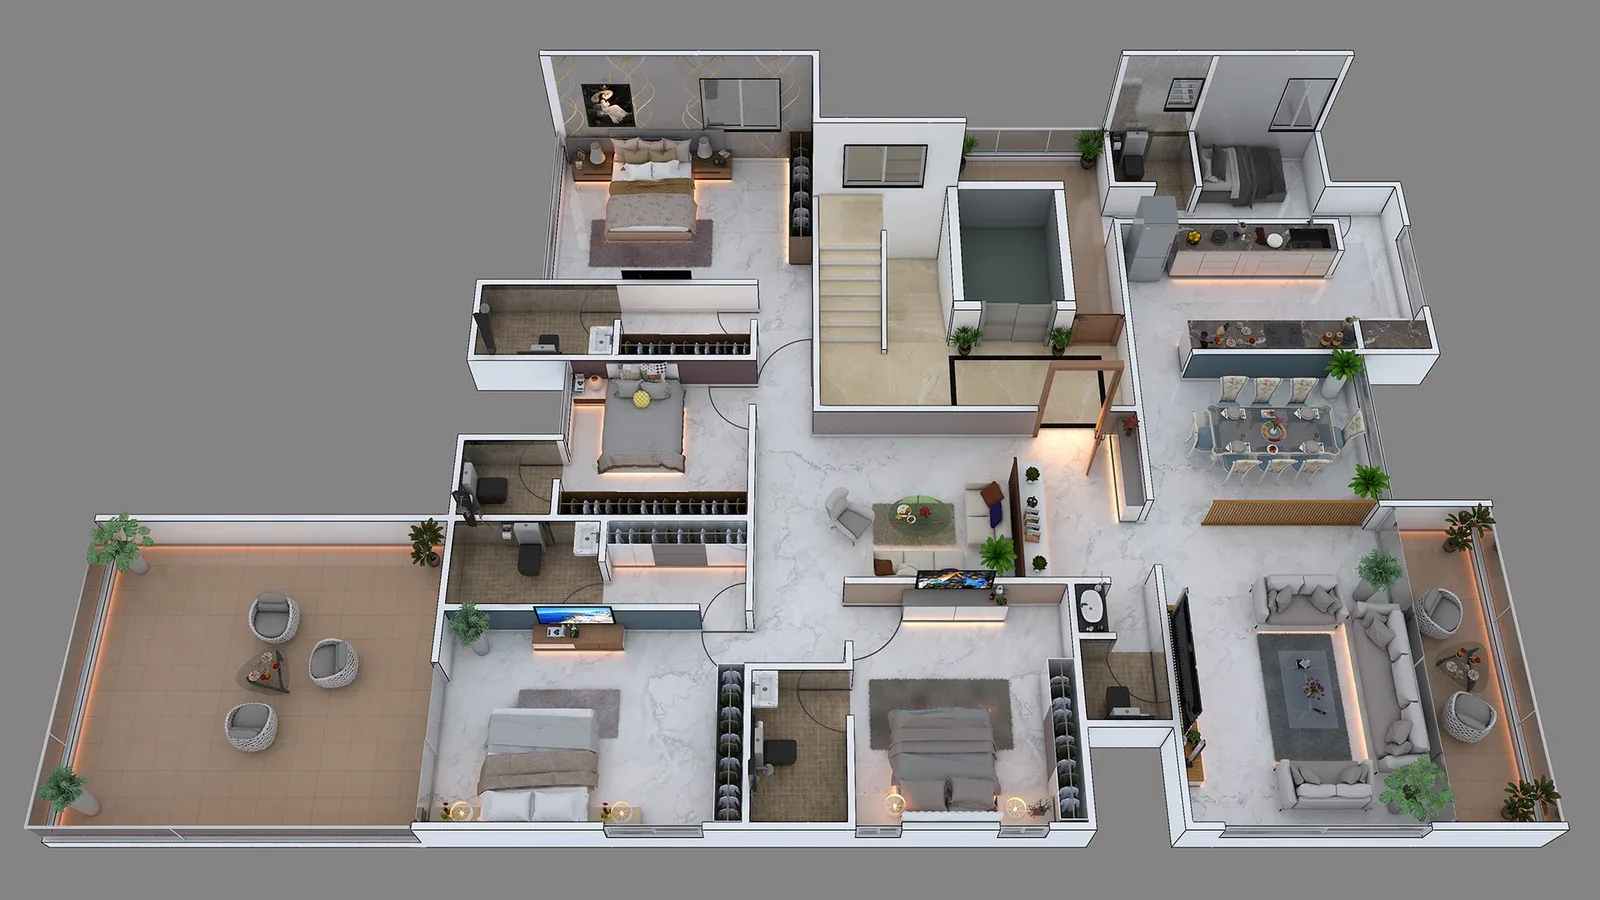
Residence 05 — RIHLA

The Journey Within

Total Usable Area: 2,354 sq. ft.
Breakdown: 1,852 sq. ft. Carpet Area + 101 sq. ft. Dry Balcony + 76 sq. ft. Service Ledge + 325 sq. ft. Terrace

A serene elevated retreat, Rihla features a private terrace with expansive views of the night sky.

Residence 06 — ISHIRA

The Crown of Fire & Light

Total Usable Area: 2,572 sq. ft.
Breakdown: 1,852 sq. ft. Carpet Area + 76 sq. ft. Service Ledge + 645 sq. ft. Terrace

The crown residence of Reverie, Ishira pairs an expansive open-sky terrace with sweeping views of Pune’s western hills and green canopy.

THE EXPERIENCE

AMENITIES & LIFESTYLE

Designed to Enrich Every Day

Gym & Fitness

Modern state-of-the-art equipment.

SUN DECK

Quiet spaces for relaxation.

FLOWER GARDEN

Lush native flora.

Barbecue Pit & Terrace

Ideal for intimate social gatherings.

READING AREA

A space built for stillness.

GYM

Stay at your best, without stepping outside your world.

A boutique, state-of-the-art cardiovascular and strength suite curated with premium technogym biomechanical equipment for unhurried daily regimens.

SUN DECK

A quiet corner to catch the morning light.

Perched atop the building with teak decking, comfortable loungers, and native landscaped planter beds that catch the golden sunrise over Pune’s green hills.

FLOWER GARDEN

Green, serene and entirely yours.

A sensory botanical retreat planted with aromatic jasmine, frangipani, and perennial flowering trees that bring bird song to your breakfast hours.

BARBECUE PIT

For evenings meant to be shared.

An outdoor culinary station sheltered under pergola rafters, equipped for intimate artisanal grill gatherings with your closest family and friends.

READING AREA

A space built for stillness.

A tranquil, acoustically insulated library alcove with ambient warm lighting, acoustic wall panels, and bespoke leather seating designed for quiet contemplation.

THE EXPERIENCE

EVERYTHING A DAY DESERVES

A collection of spaces designed not merely to occupy your day, but to enrich it.

GYM

Stay at your best, without stepping outside your world.

A boutique, state-of-the-art cardiovascular and strength suite curated with premium technogym biomechanical equipment for unhurried daily regimens.

SUN DECK

A quiet corner to catch the morning light.

Perched atop the building with teak decking, comfortable loungers, and native landscaped planter beds that catch the golden sunrise over Pune’s green hills.

FLOWER GARDEN

Green, serene and entirely yours.

A sensory botanical retreat planted with aromatic jasmine, frangipani, and perennial flowering trees that bring bird song to your breakfast hours.

BARBECUE PIT

For evenings meant to be shared.

An outdoor culinary station sheltered under pergola rafters, equipped for intimate artisanal grill gatherings with your closest family and friends.

READING AREA

A space built for stillness.

A tranquil, acoustically insulated library alcove with ambient warm lighting, acoustic wall panels, and bespoke leather seating designed for quiet contemplation.

LOCATION

Connected Yet Secluded

Located on Lane No. 2, Gulmohar Park, ITI Road, Aundh.

Reliance Digital & ITI Commercial Strip
High-street dining, banks & organic gourmet
1 Min Walk
Bremen Square & Westend Mall
Cinemas, flagship fashion & lifestyle
3 Mins
University Circle / Pune University
Academics & lush botanical grounds
6 Mins
JW Marriott & Senapati Bapat Road
Fine dining, luxury hospitality & corporate hub
8 Mins
Bavdhan & Mumbai-Pune Expressway
Rapid bypass connectivity to Mumbai
15 Mins

Lane No. 2, Gulmohar Park, ITI Road

Nestled quietly on Lane No. 2, Reverie shelters you from through-traffic noise while placing the finest of Aundh’s cafes and clubs just steps from your entrance gate.

An established neighbourhood with the city within easy reach — while home remains a world of its own.

THE ARCHITECTURE

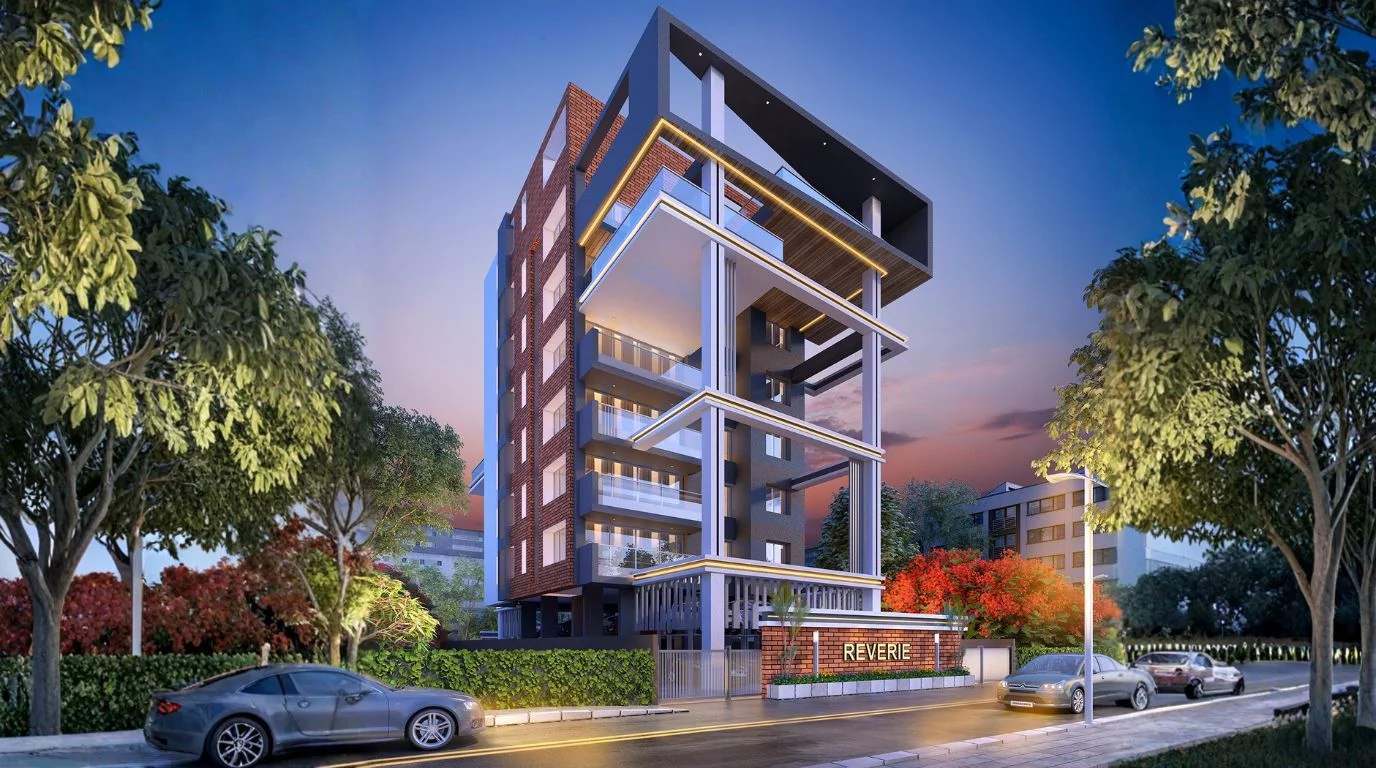
A FACADE THAT STANDS APART FROM THE ORDINARY

Gada Group has been shaping the skyline of Pune with thoughtfully designed spaces that endure.

THE DEVELOPER

BUILT ON TRUST. Gada Group

Gada Group has been shaping the skyline of Pune with thoughtfully designed spaces that endure.

GADA GROUP

PUNE'S BOUTIQUE LUXURY DEVELOPERS · EST. 2001

At Gada Group, we believe that real estate development is an art of trust. Over decades of dedicated practice, our projects across Pune have set benchmarks in architectural precision, punctual delivery and uncompromising material standards. Reverie represents the pinnacle of our boutique residential lineage.

Every residence at Reverie is crafted as a singular sanctuary occupying an entire floor. We eschew high-density compromises in favor of low-density exclusivity, architectural purity, and enduring generational quality.

“We do not simply construct square footage. We build enduring sanctuaries where families thrive across generations.”

— Gada Group Leadership Council
✓ Direct Developer Accountability

Single-point leadership access, completely transparent documentation, and personal buyer stewardship.

✓ 100% Clear Title & Sanctions

Sole unencumbered land custody, PMC approved building plans, and verified legal due-diligence.

✓ Generational Structural Integrity

Seismic Zone compliant RCC engineering, acoustic floor dampening, and hand-selected Italian stone.

25+

Years of Excellence

Shaping Pune’s luxury landscape.

5M+

Sq. Ft. Delivered

Premium residential and commercial projects.

100%

On-Time Delivery

Punctual possession record with full statutory occupancy clearances.

IGBC

Platinum Benchmark

Sustainable, bioclimatic architecture & energy-conscious stewardship.

DIRECT LEADERSHIP DIALOGUE

Prospective patrons are warmly invited to engage in private, confidential conversations directly with the directors of Gada Group for customized architectural preferences and bespoke floor plan tailoring.
ENQUIRE / CONTACT

BEGIN YOUR CONVERSATION WITH REVERIE

A home of this nature is not bought every day. We invite you to experience it firsthand.

DIRECT CONCIERGE & APPOINTMENTS

Private Address:
Lane No. 2, Gulmohar Park, ITI Road, Aundh, Pune – 411007

Senior Director Line:
+91 7709544200
+91 98904 64683

Concierge Email:
sales.reverie@gadagroup.co.in

REQUEST PRIVATE CONSULTATION

Kindly share your contact details and our senior residential director will connect with complete discretion.

Success

Thank you! Form submitted successfully.

This field is required
  • Residence 01 — Ritam (2,022 sq. ft.)
  • Residence 02 — Eshana (2,390 sq. ft.)
  • Residence 03 — Varenya (2,242 sq. ft.)
  • Residence 04 — Ekatra (2,343 sq. ft.)
  • Residence 05 — Rihla (2,354 sq. ft.)
  • Residence 06 — Ishira Penthouse (2,572 sq. ft.)
  • General Portfolio Enquiry
This field is required

REVERIE

A rare collection of six residences, one per floor.
Lane No. 2, Gulmohar Park, ITI Road, Aundh, Pune.

COMPLIANCE

MahaRERA Registration No.: P52100052341
Available on portal: maharera.mahaonline.gov.in

© 2026 Reverie by Gada Group. All Rights Reserved. Architectural renders are conceptual representations.

Scroll to Top